Property photo 1
Property photo 2
Property photo 3
Property photo 4
Property photo 5
3 Beds
2 Baths
1,629 sqft

$1,969,500

500 HUDSON ST Unit: 2a, Hoboken NJ, 07030

Price per sqft$1,209.02
Property size1,629 sqft
Property typeCondominium

Overview

Sold

Listed Nov 10, 2025

Updated Jun 9

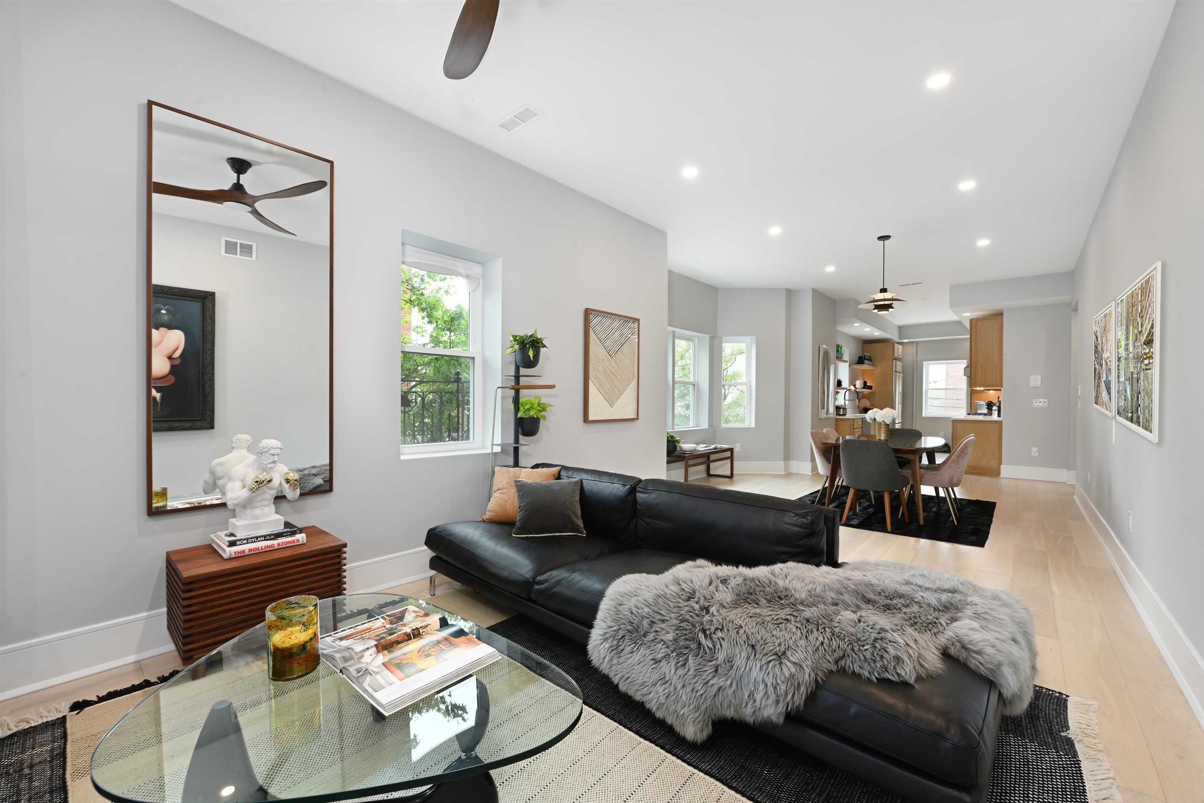
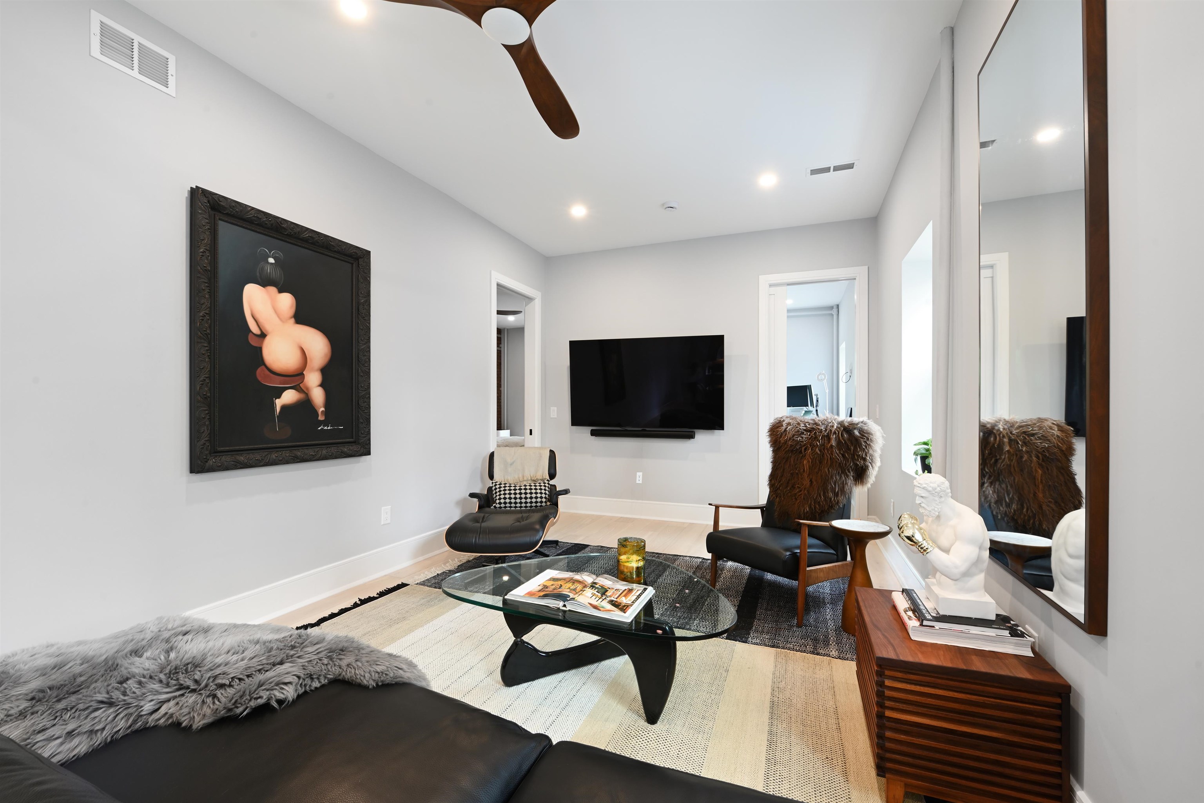
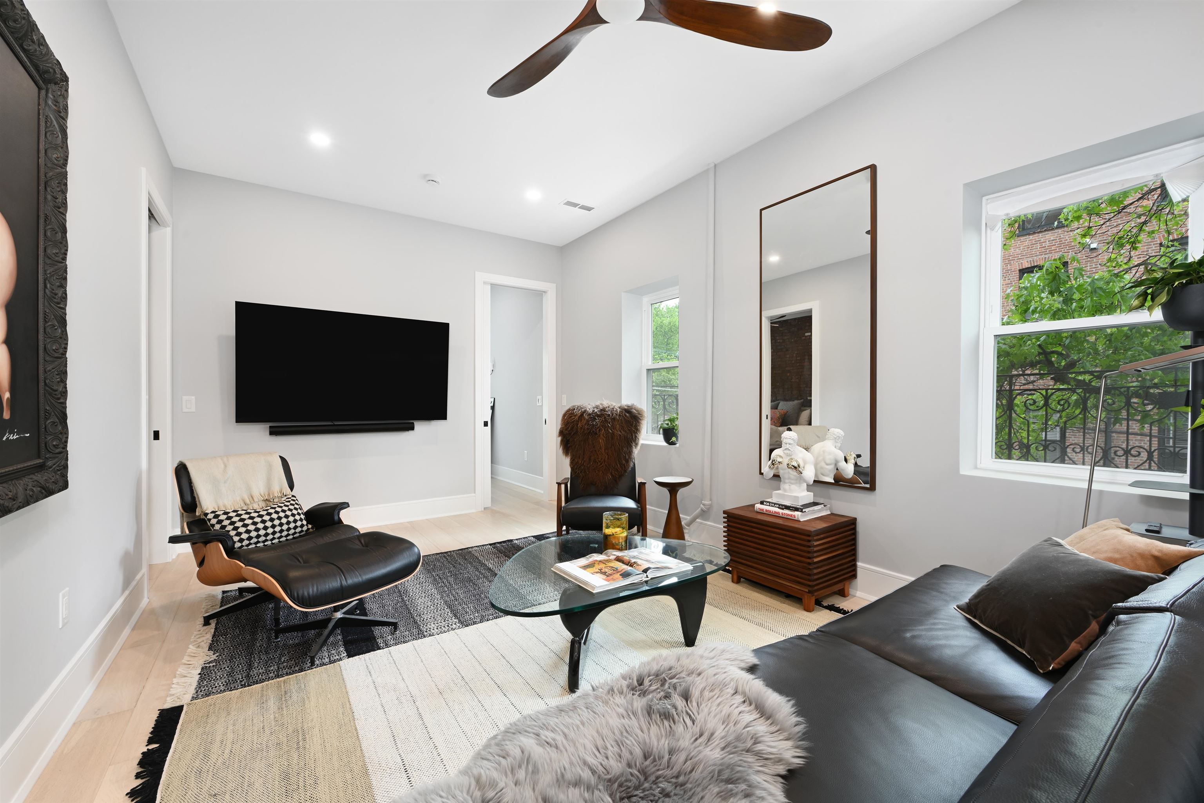
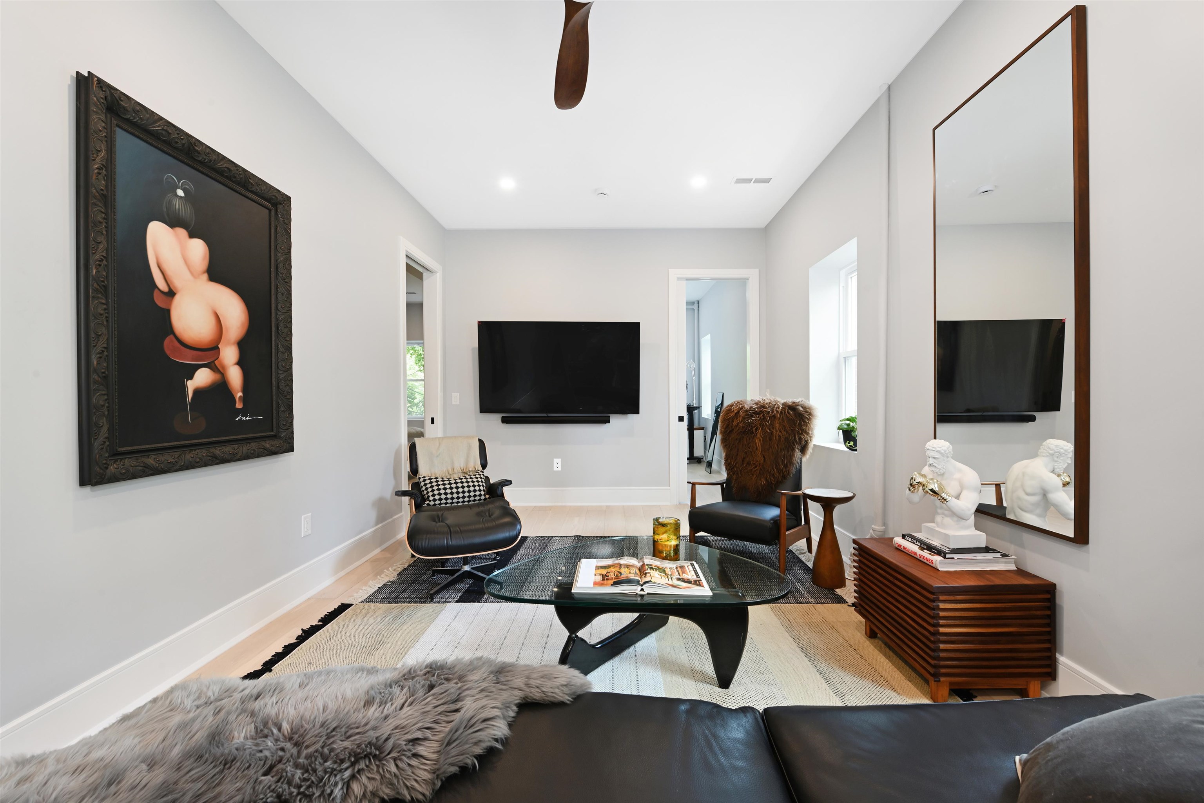
This impeccably renovated 3-bedroom condo looks out on one of Hoboken's most coveted corners, directly across from Stevens Institute and Park. This sun drenched corner unit has an outstanding chef’s kitchen outfitted with custom handmade solid oak cabinetry, floating shelving, and quartz countertops. It features an impressive high-end appliance package including a 36-inch built-in Thermador refrigerator, a Viking Pro Series 5-burner gas cooktop and electric wall oven, Viking dishwasher and an under-counter microwave drawer. The open concept floorplan provides an expansive living space with a generous dining area and an inviting living room that are beautifully enhanced by 8-inch hardwood white oak rift-and-quartered floors and oversized energy-efficient, soundproof windows.The home offers three generously sized separate bedrooms that are ideally situated for privacy. The vast primary bedroom has an en-suite bath beautifully finished with Italian terrazzo tile, designer vanity, Grohe fixtures with a 3-way diverter, and a seamless walk-in shower featuring a frameless glass enclosure and a linear French drain. The large walk-in closet connected to the suite offers flexibility for use as a nursery or dressing room. An elegantly appointed second bathroom, 8 foot solid core doors generous closet space, and slim line full size IQ washer and dryer add to your ultimate comfort. Smart home features include Alexa-enabled switches, a Level smart entry lock, and dual-zone mini split HVAC systems that offer custom climate control. This home is ideally located steps to the waterfront, Washington Street, NYC transit, and all the best that Hoboken has to offer. Parking available nearby for an additional fee.

Additional information

MLS® ID
250023086

Interior Features

Bedrooms
3
Bathrooms
2
Cooling
Yes
Basement
No

Other Property Details

Garage
Yes
View
Yes
MLS provider logo

Courtesy of COLDWELL BANKER REALTY with JILL BIGGS,
Listing Contact: 201-212-5026 

The IDX display contains information sourced from the Realty Multiple Listing System, Inc. as of 6/9/2026. This data is intended solely for personal, non-commercial use and is not to be utilized for any other purposes except to identify potential properties for purchase. Although the MLS data displayed is typically considered reliable, it is not guaranteed to be accurate by the MLS. Buyers are responsible for verifying the accuracy of all information and are advised to conduct their own investigations or seek professional assistance. Other sources besides the Listing Agent may have contributed to the MLS data presented. Unless expressly specified in writing, the Broker/Agent has not confirmed any information obtained from external sources. The Broker/Agent may or may not have acted as the Listing and/or Selling Agent and cannot guarantee the accuracy of property locations displayed on any map. Any compensation offers are solely made to participants of the MLS where the listing is registered.

©2026 Realty Multiple Listing System, Inc. all rights reserved.

Data last updated on 6/9/2026 at 11:15 AM UTC

Powered by Luxury Presence